Floor Plan Design
What does our service include?
*On site evaluation and measuring of the subject property to recreate the existing floor plan into CAD software.
*Based on the rehab budget and your objectives, we create 3-4 new floor plan options as a starting point.
*Once the new floor plan is selected and all design modifications are made, we will then create a full plan package to include - Demo plan, Framing plan, Electrical plan, and Plumbing Plan.
*We will also include 3-D renderings of the new floorplan to assist with visualization.
You will receive 3 printed copies for your contractor and a digital copy for your use as needed.
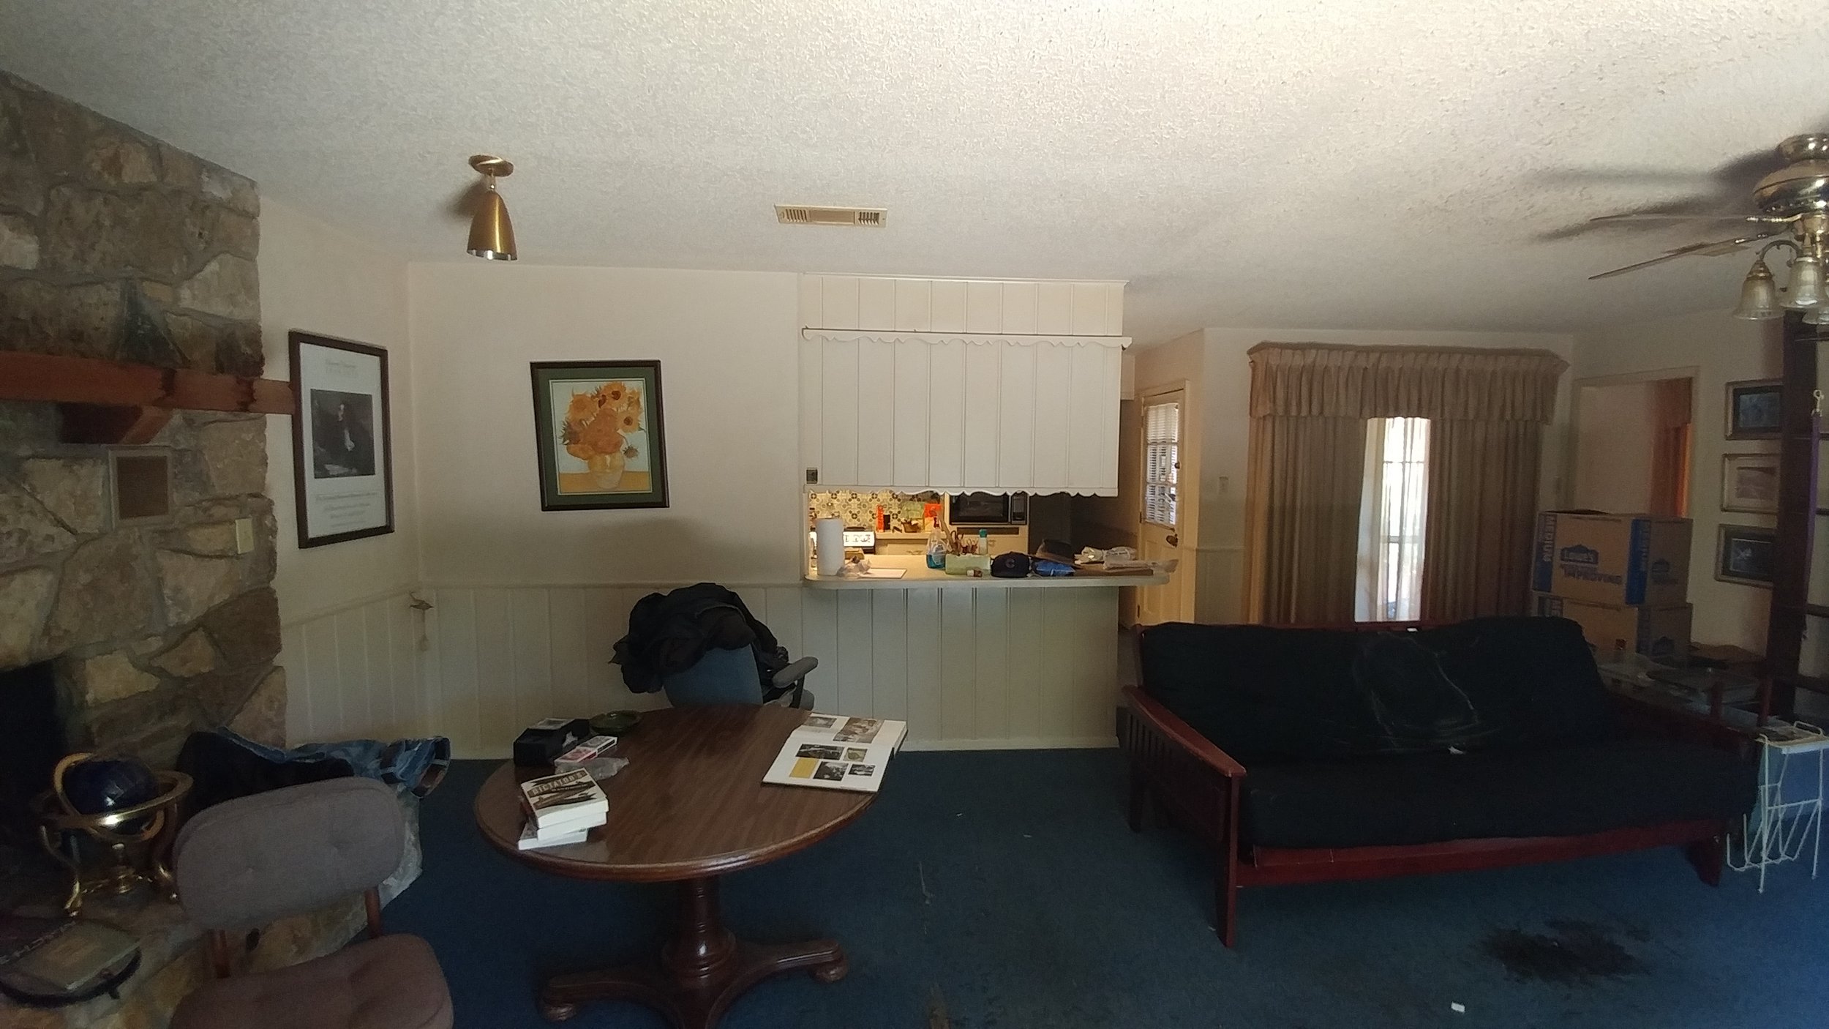
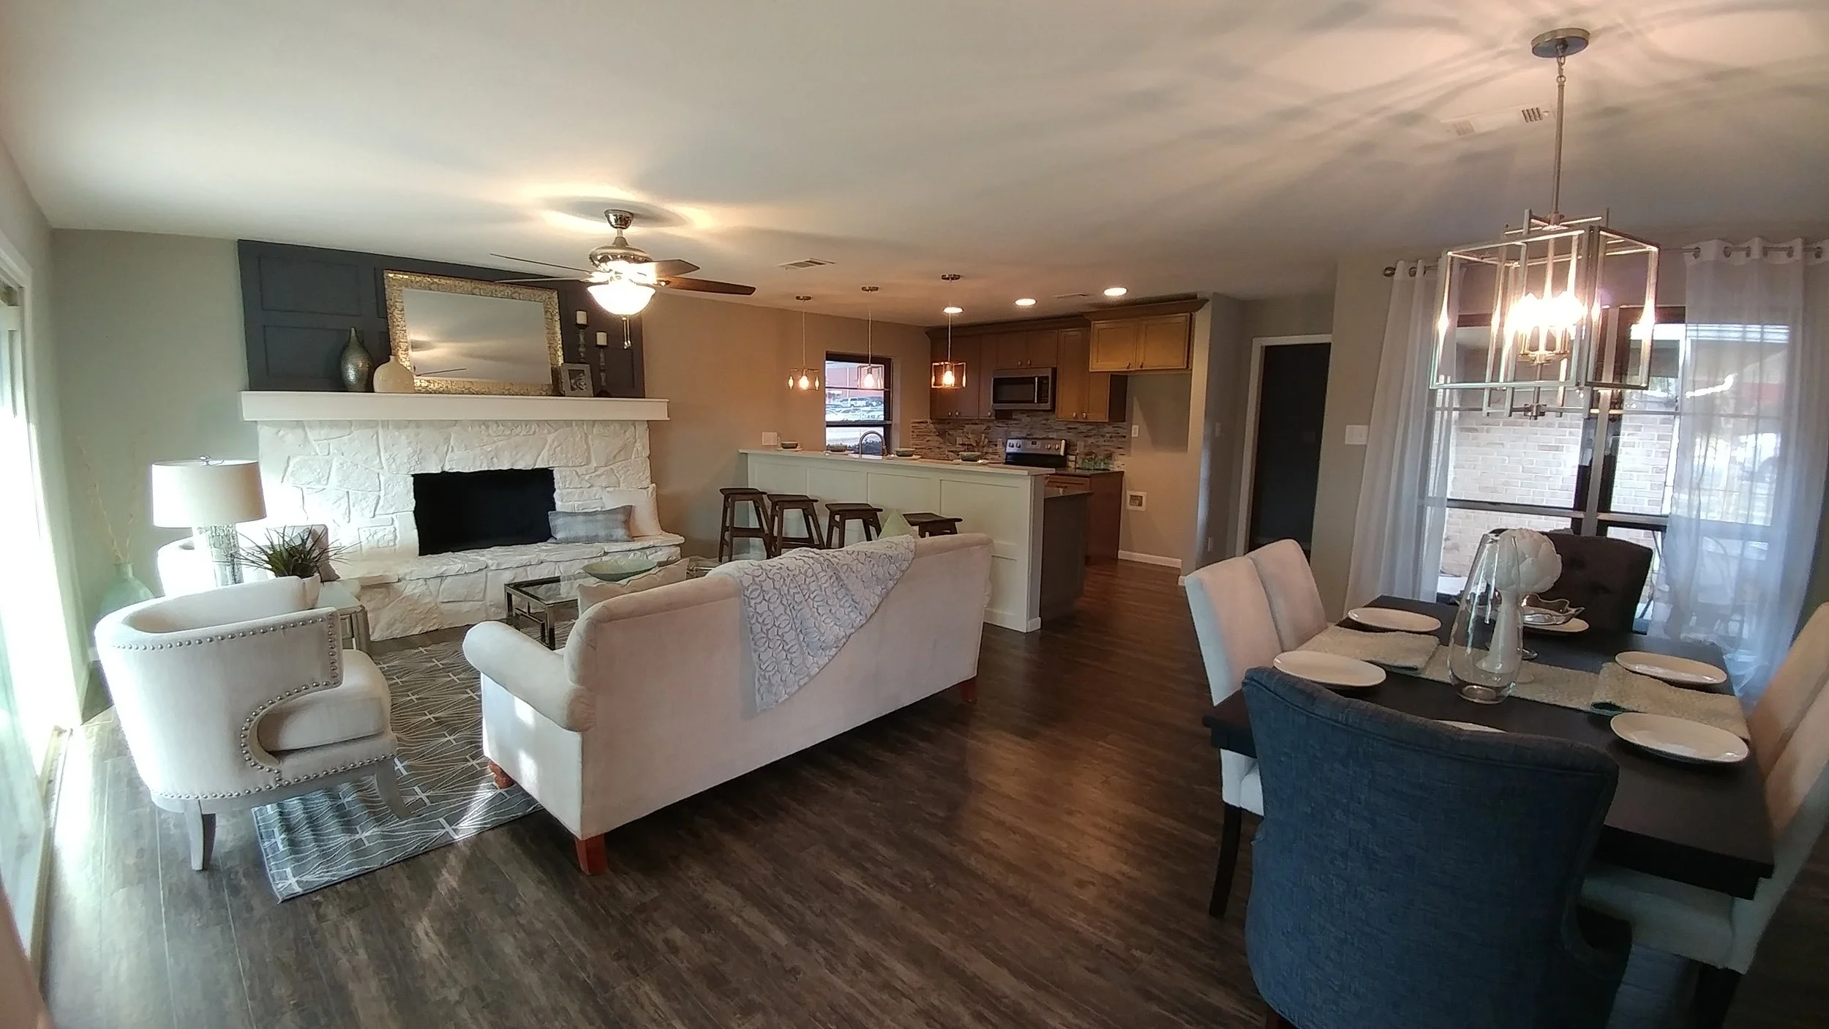
A poor floor plan can significantly impact a home's sellability and rentability. As a real estate investor, minimizing time on the market is critical to the financial success of your investment.
Because we work exclusively with real estate investors and are investors ourselves, we understand every aspect of a successful project—from option periods and closing time frames to hard money lenders, holding costs, and marketability.
If your property’s floor plan is outdated or confusing, a new design is essential to remain competitive. While you could sketch ideas on a paper napkin, providing your contractor with a clean set of scaled plans will ensure a smoother rehab and faster results.